
Reality Forge · 3D architectural rendering
Your homes, rendered before they're built.
Exterior and interior renderings, 3D floor plans and walkthroughs for home builders, architects and designers, made from your plans or sketches.
- From $180
- No deposit
- First draft in 3–5 days
- Free revisions
- 2001Rendering since
- 2009Professional since
- Hundredsof happy clients
- Thousandsof renderings delivered
Selected work
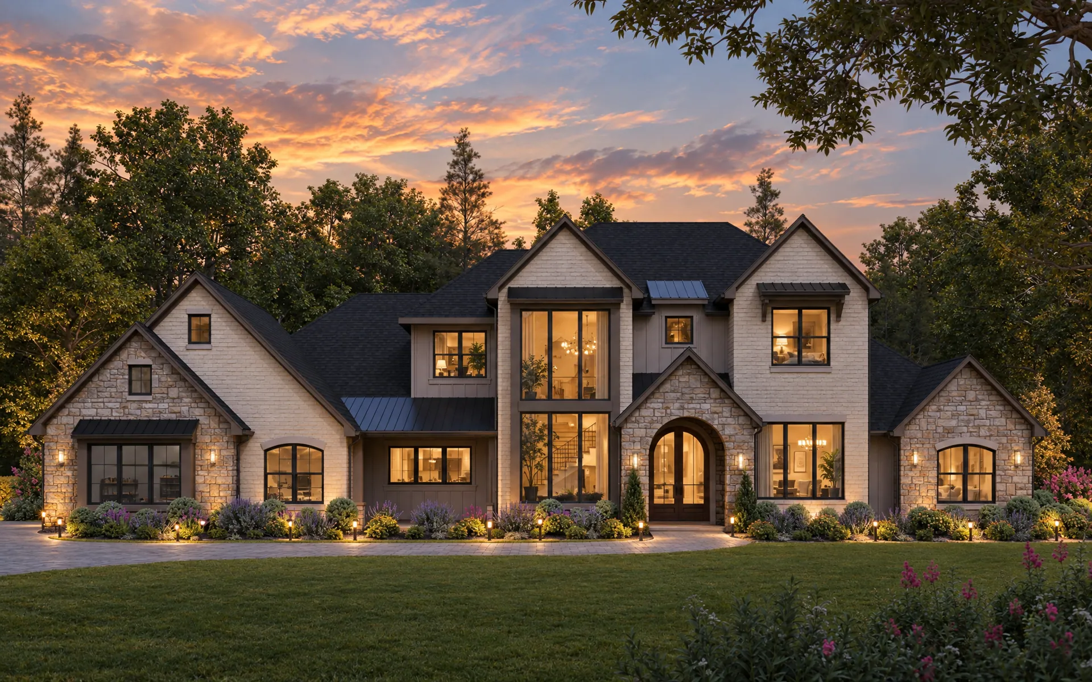
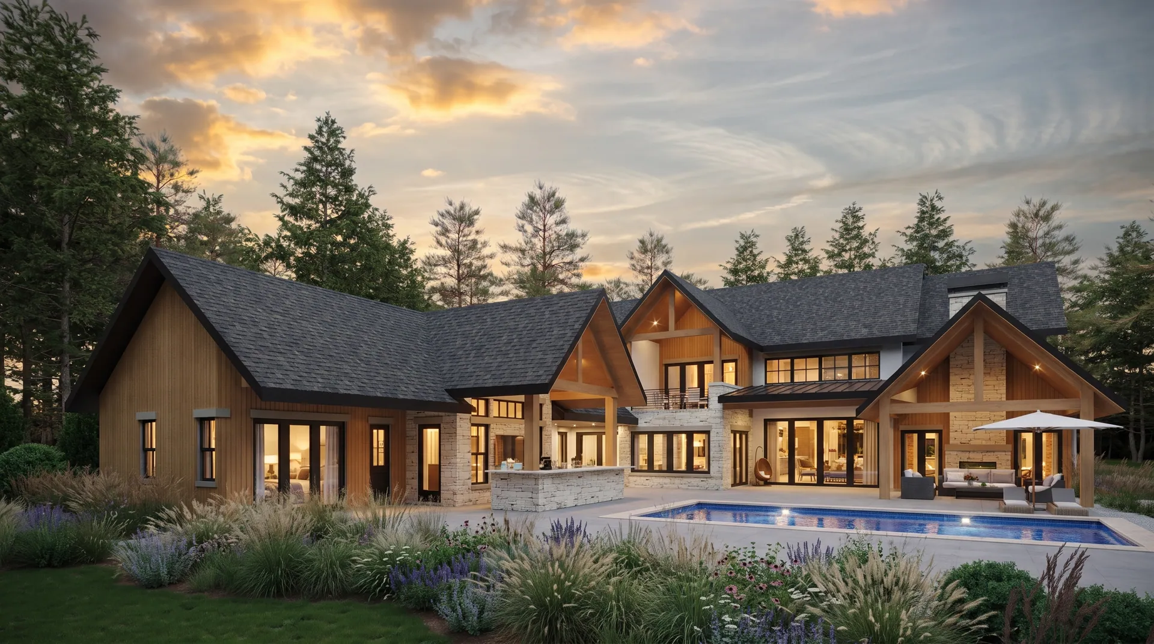
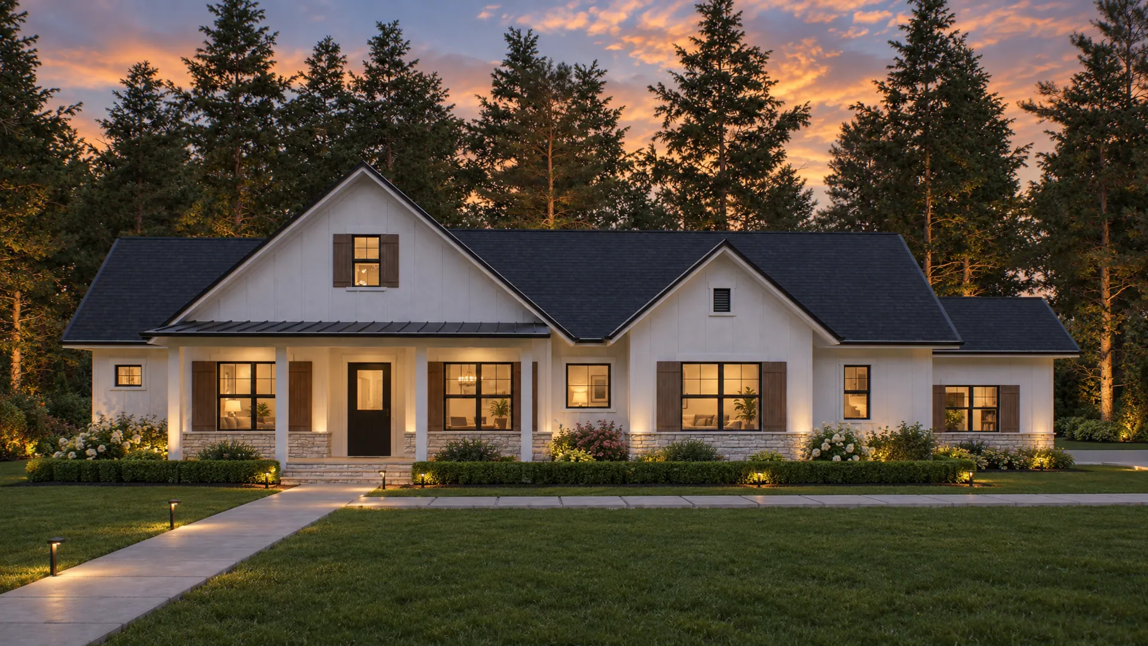
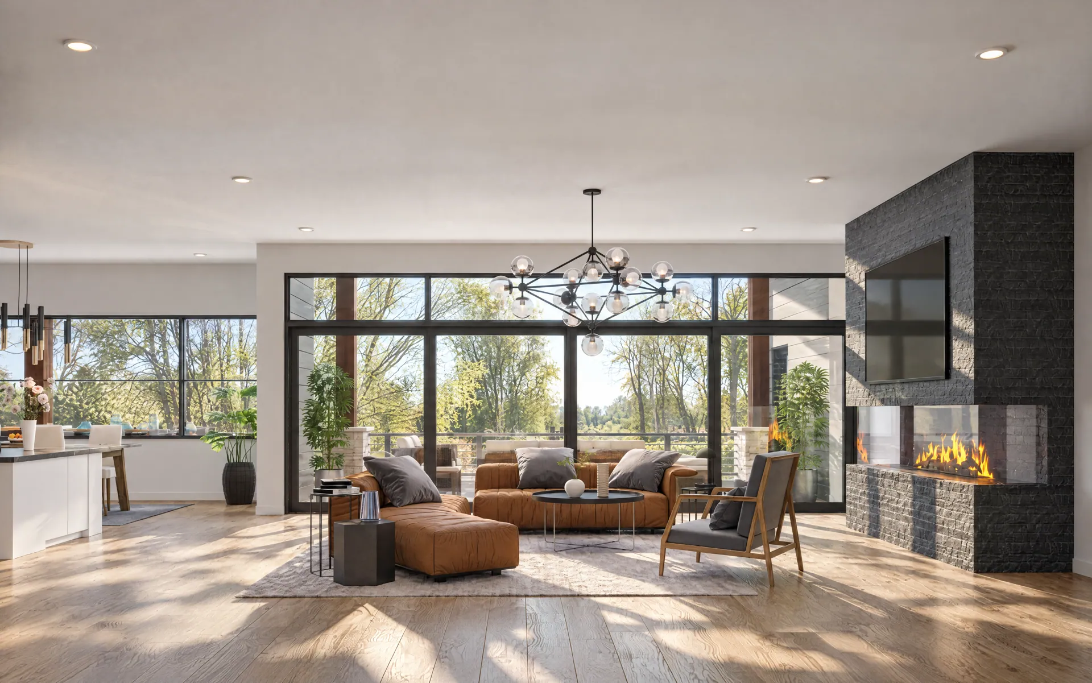
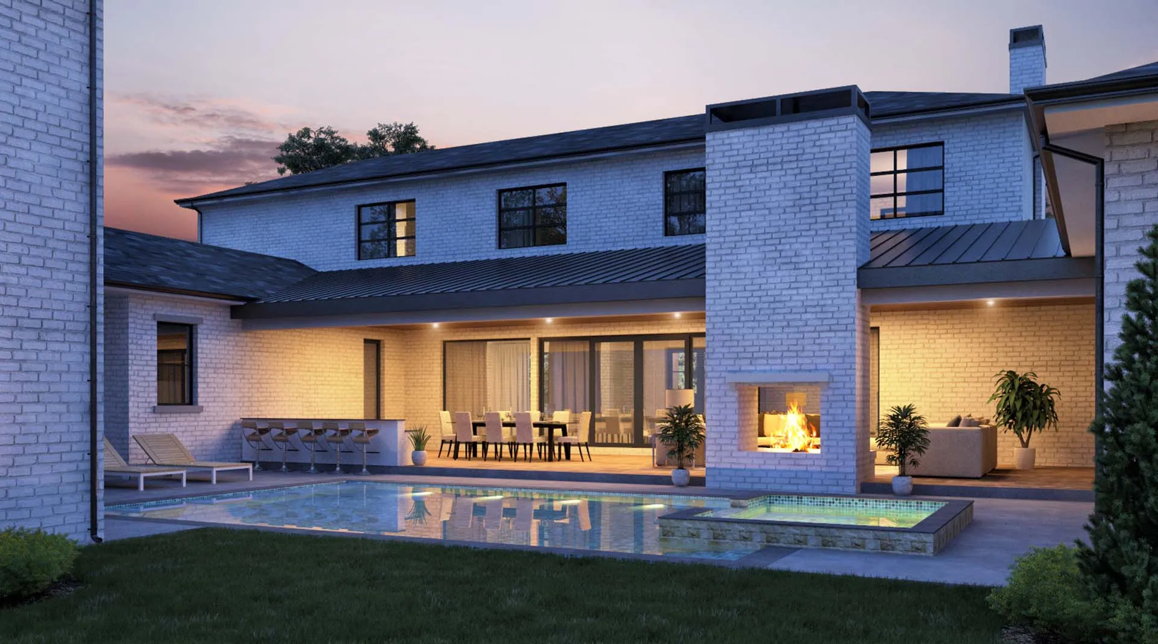
Light and materials that show the house as it will be built.
A few favorites from client projects. Tap any image to see it full size.
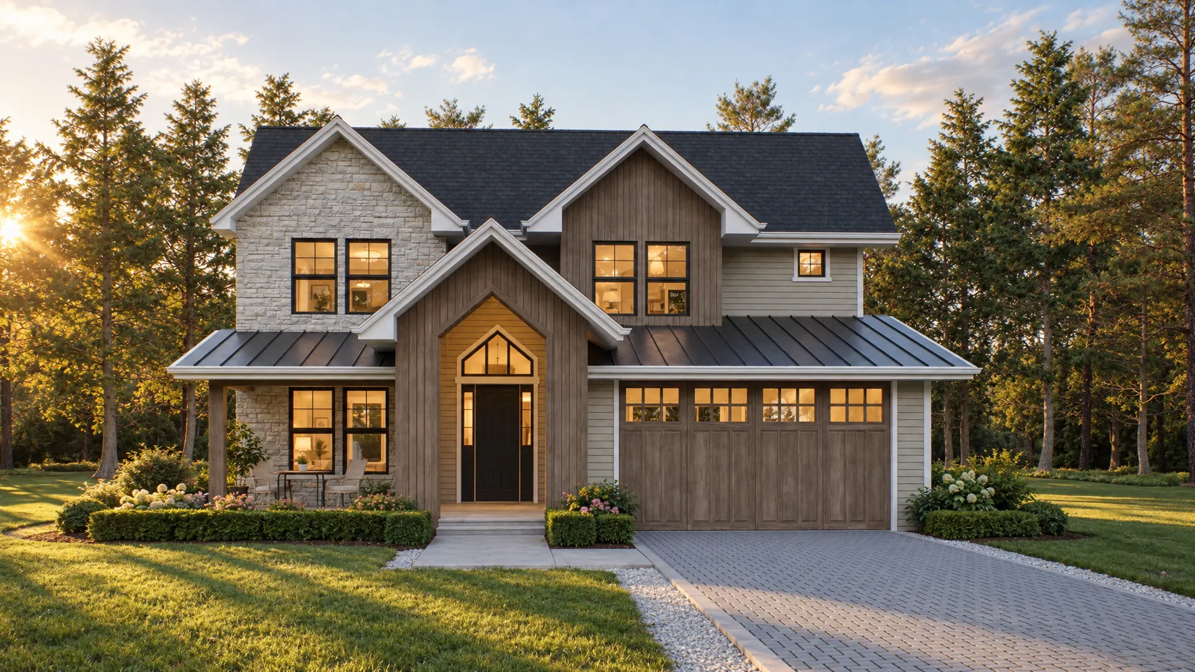
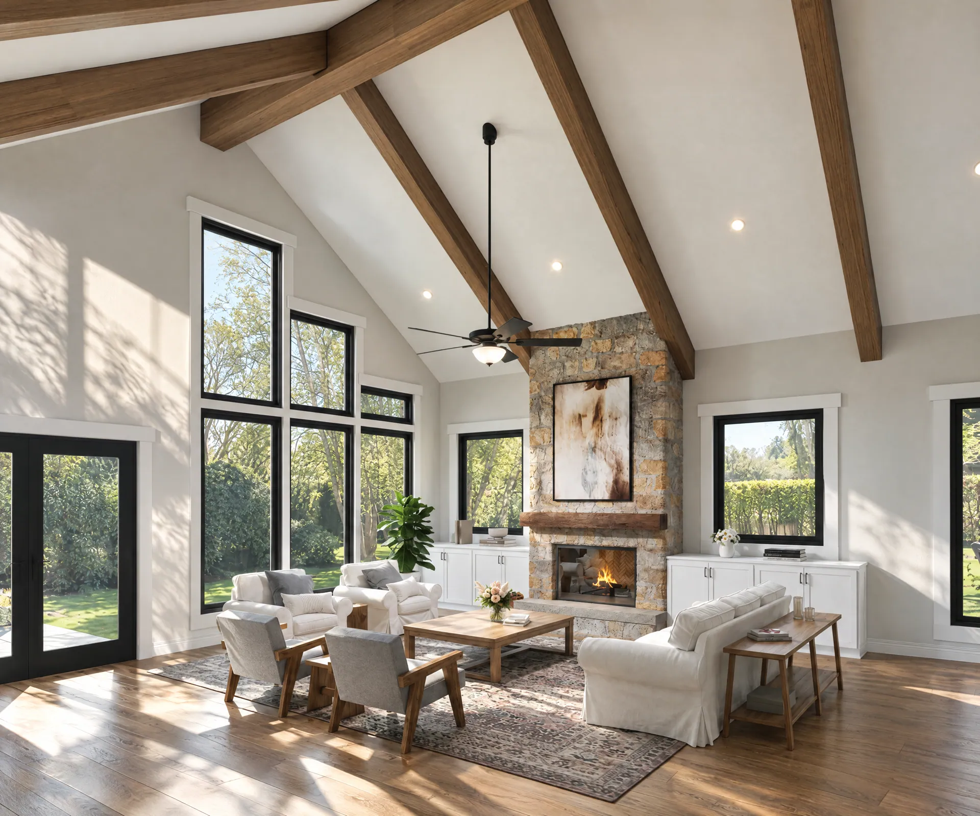
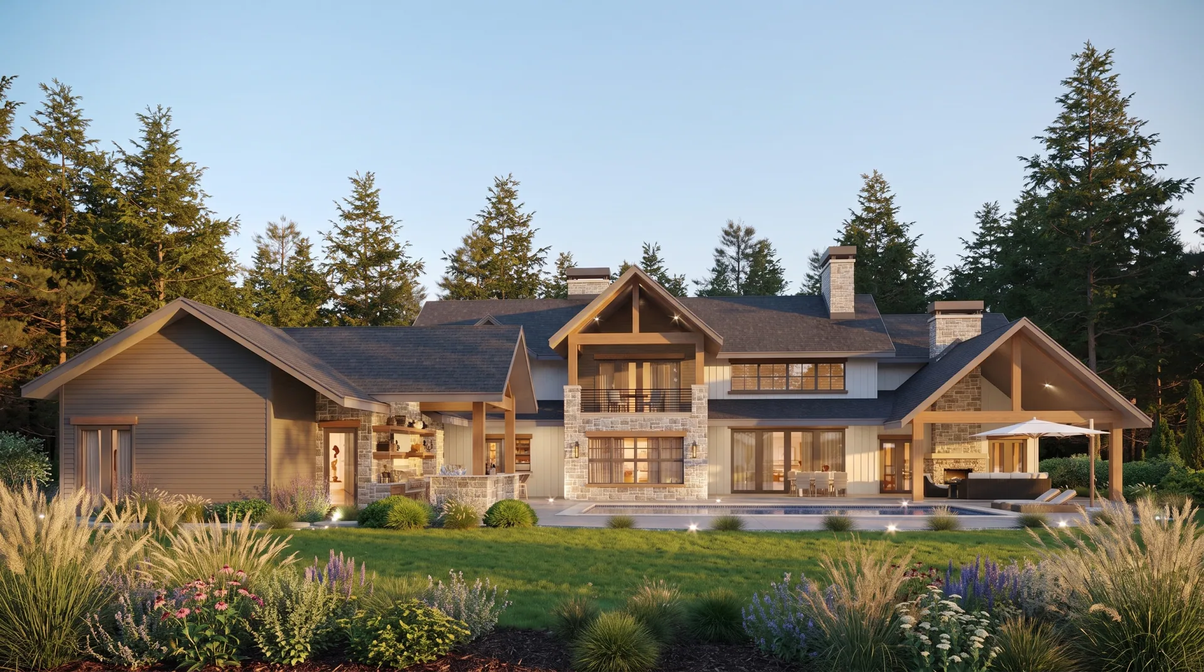
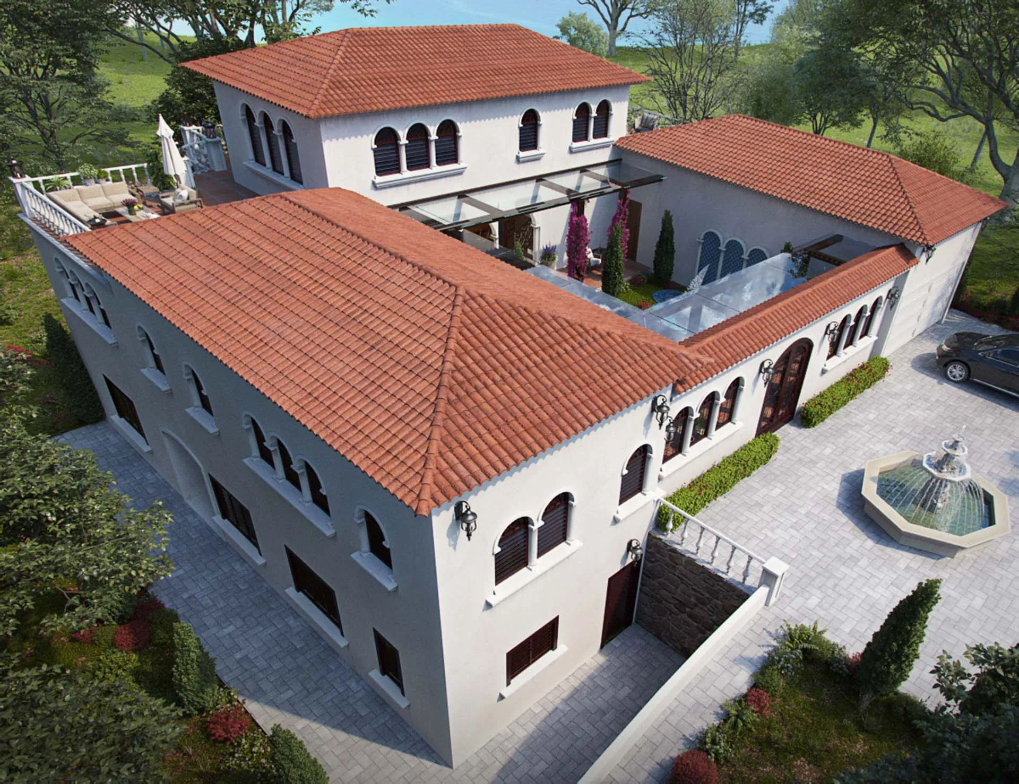
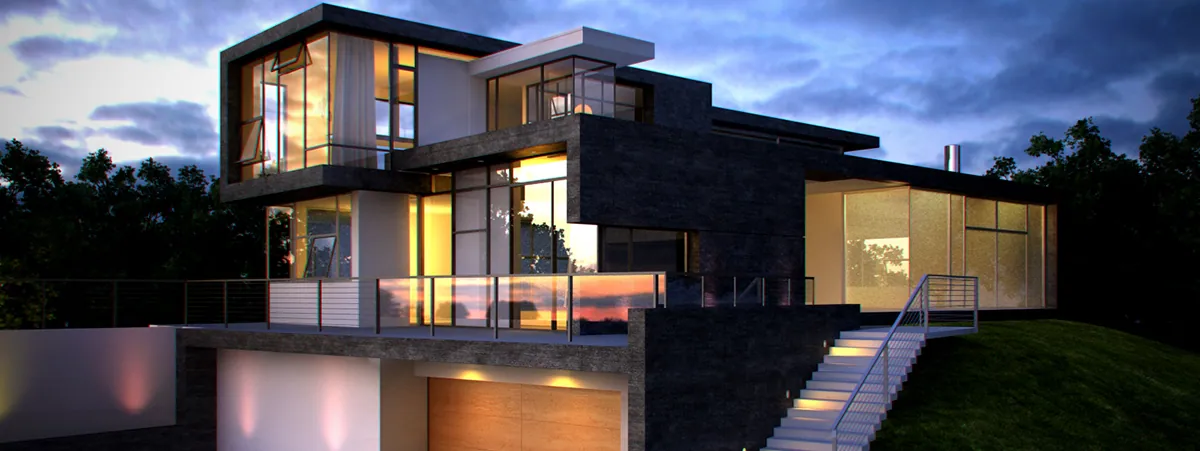
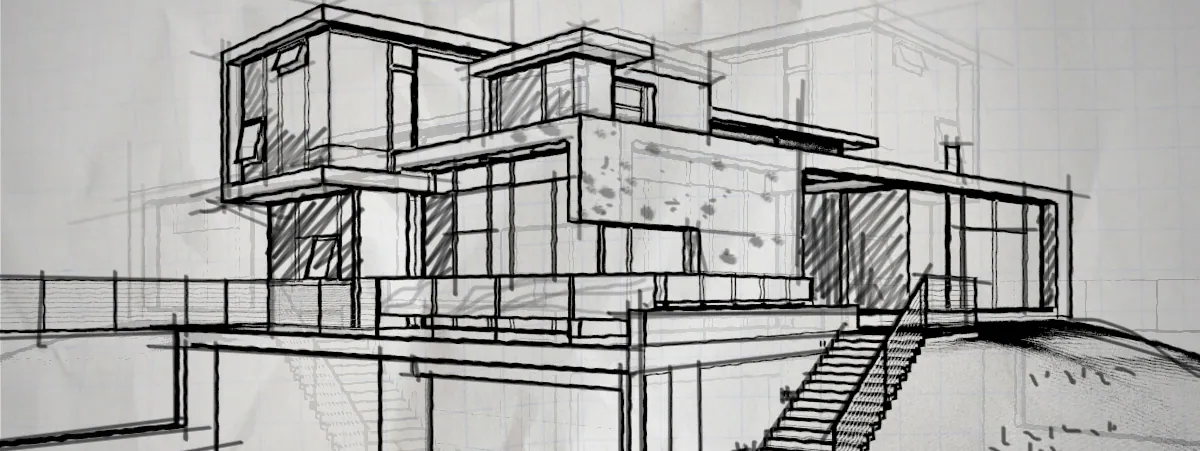
From sketch to render
Drag to see a sketch become a house.
Send a hand sketch or a full CAD set. Either way you get a finished image you can market with.
Our own 3D viewer
Walk around the model before the final render.
Built in-house for Reality Forge clients. You get a private link to a 3D model of your house: look around, move the sun, and download any view as an image. You can pass the same link on to your own buyers.
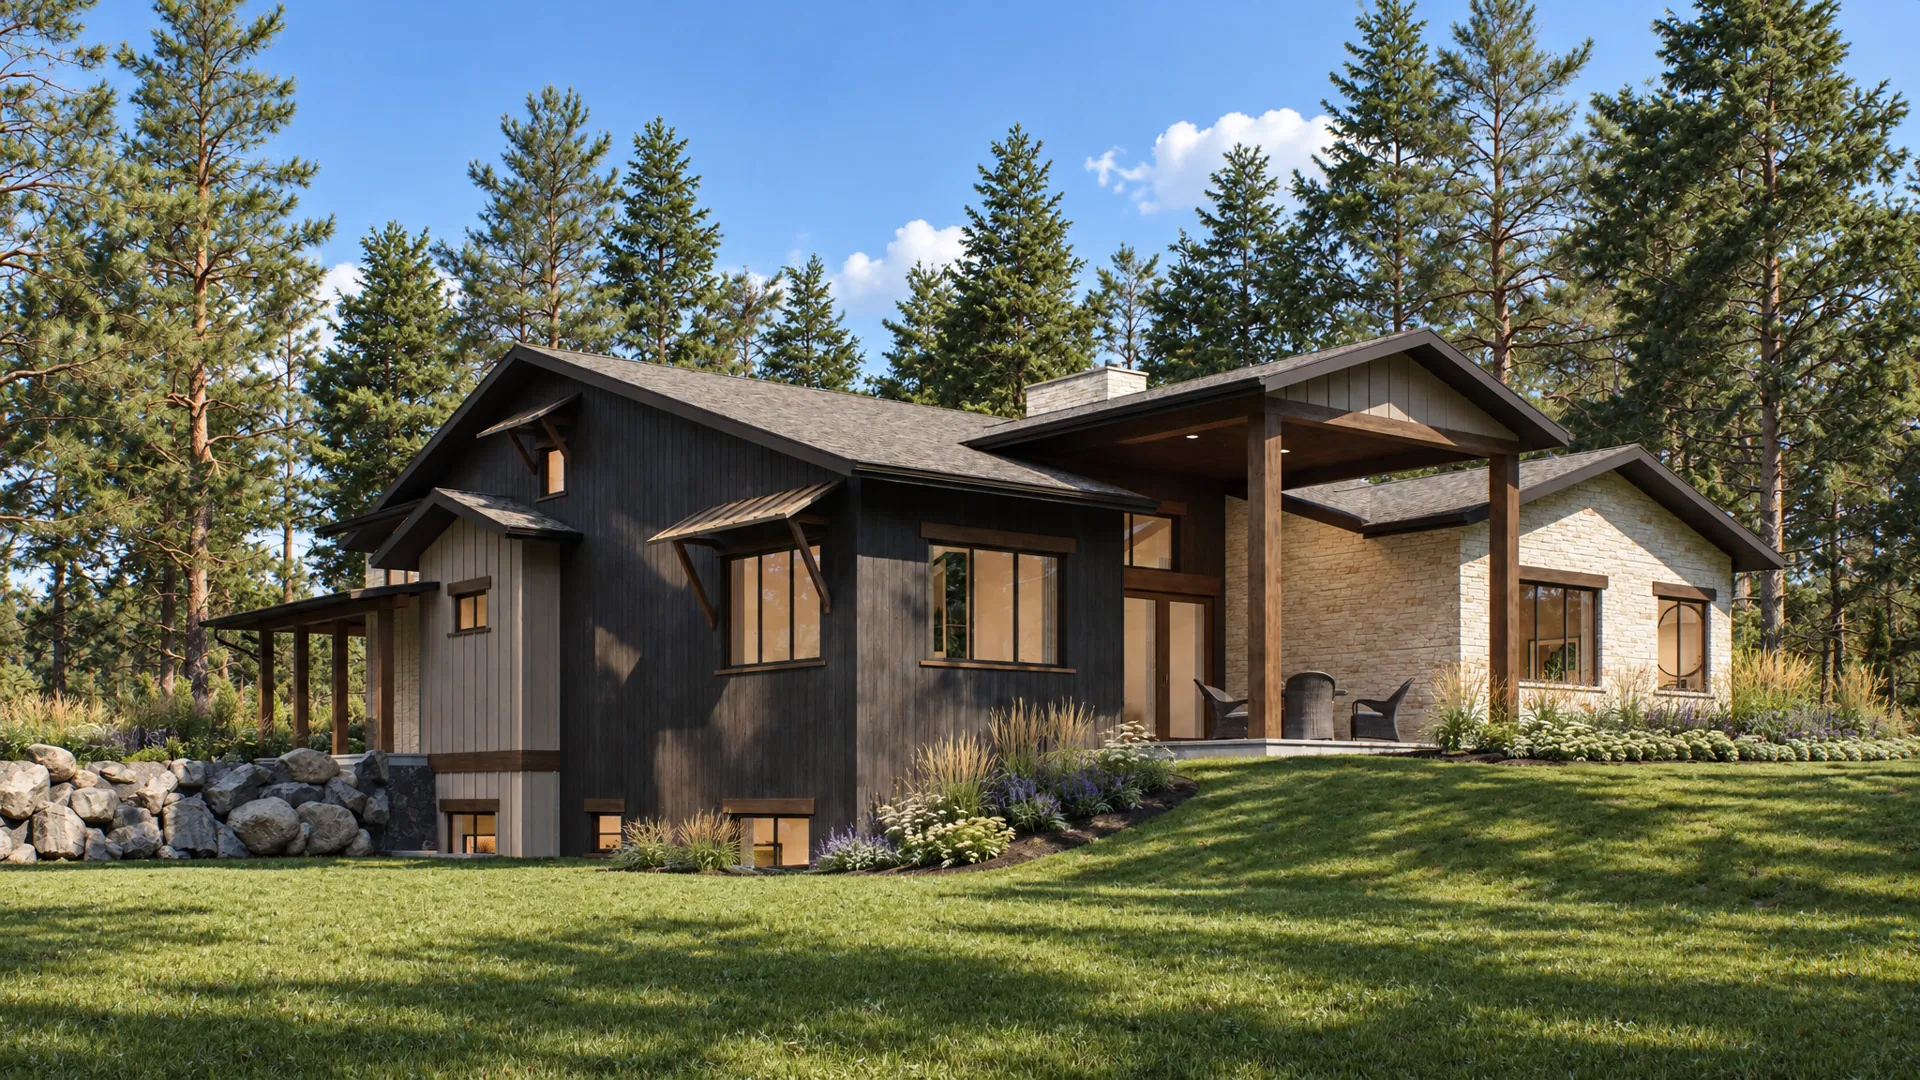
Sample house. Works on phones too.Open full screen
Services & prices
Standard rates. Free quote for your project.
Rates depend on the amount of work and the complexity of the project. Quotes are free.
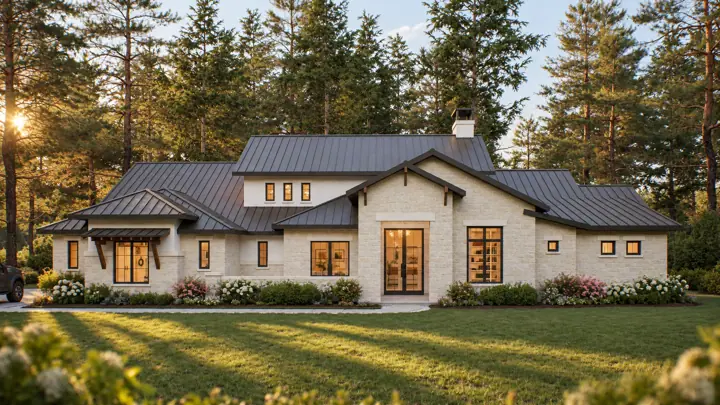
Exterior renderings
$180–$240 per elevationSee examples →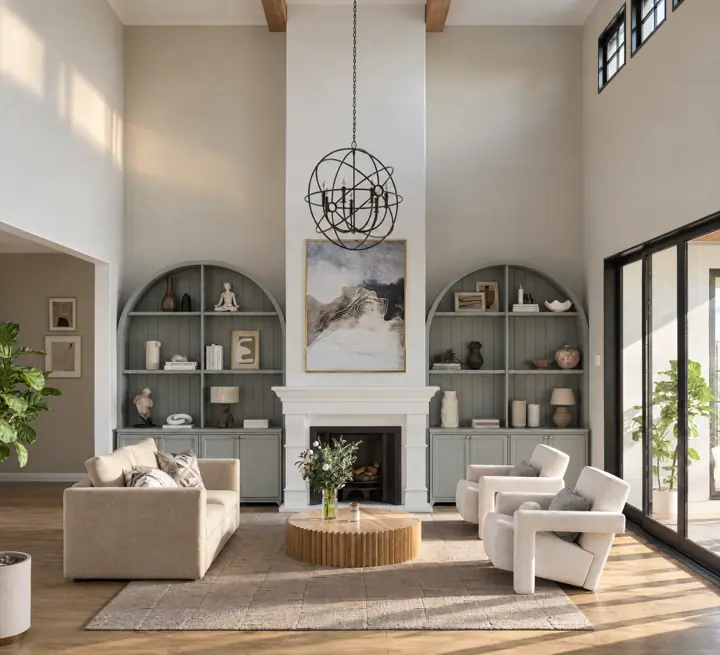
Interior renderings
$120–$200 per roomSee examples →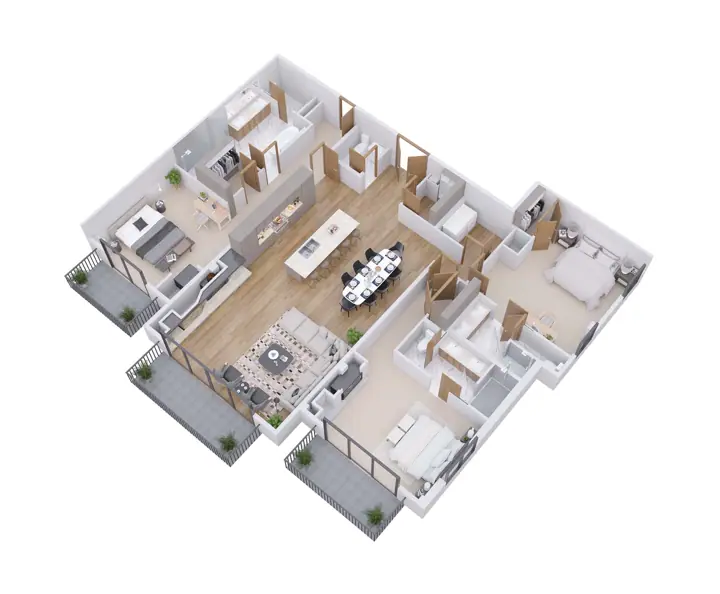
3D floor plans
$150–$240 per planSee examples →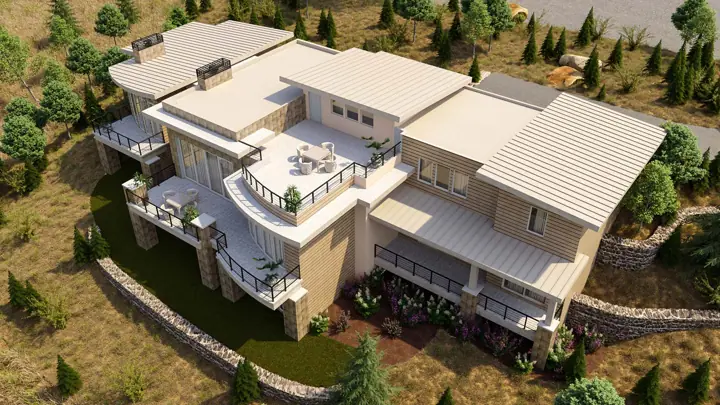
Walkthroughs & flyarounds
$400–$800 per videoSee examples →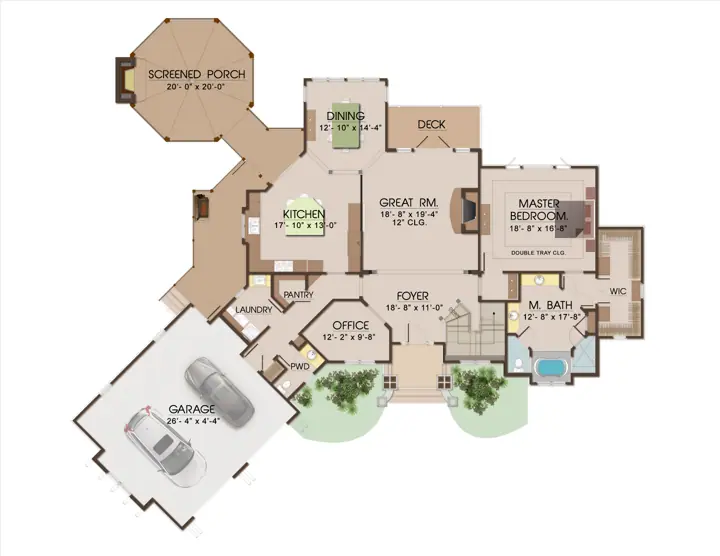
2D colored floor plans
$40–$60 per planSee examples →Each price covers one view. A rear elevation costs about half the price of the front. Extra views of an elevation or room you have already paid for are $30 each.
No down payment · PayPal invoice when the work is done · Full pricing and a quick estimator
Walkthroughs & flyarounds
Walk your clients through the house.
Animated walkthroughs and flyarounds for presentations, listings and pre-sales, from $400.
Watch all 8 videosHow it works
Four steps, no deposit.
Send your plans
AutoCAD drawings, PDFs, scans or hand sketches. Include dimensions, floor plans, sections, elevations and any material notes.
Get a quote
I review everything, ask about anything unclear, and quote from the standard rates. No deposit.
Review a draft
In 3–5 days you get a low-res preview. Ask for changes; revisions for materials, lighting and minor details are free.
Get the final
You receive the high-res final images, then a PayPal invoice for the full amount. Pay by card through PayPal.
What clients say
Rated 5.0 on Houzz.
4 reviews, all 5 stars.
★★★★★“RF's interpretations of our 2D drawings into 3d modulations have always been exceptionally accurate and with surprisingly swift delivery.”
Studio Eric Lategan, Cape Town · on Houzz
★★★★★“They produced some extremely high quality renderings for us in an extremely short period of time. The owner was very easy to communicate with and understood all our needs.”
N.E.A. Construction, Architects & Master Builders · on Houzz
★★★★★“We are entirely satisfied with the quality of the work and the quick returns of the finished product. I wholeheartedly recommend Ion.”
I F Rénovation, France · on Houzz

About
Hi, I'm Ion.
I've been rendering since 2001 and doing it professionally since 2009. Hundreds of happy clients and thousands of renderings later, I still care most about getting your house exactly right: the details, the materials and the light.
More about Reality Forge →Questions
Good to know.
What do I need to send?
Whatever you have: AutoCAD drawings, PDFs, scanned copies or hand-drawn plans. The more complete (dimensions, floor plans, sections, elevations, materials), the fewer questions and the faster the draft.
How long does it take?
The first draft takes 3–5 days. If anything in your plans is unclear I'll ask right away, so the work doesn't stall.
How do revisions work?
You get a low-res preview first. Changes to materials, lighting and other minor details are free, over multiple rounds, as long as they stay within the scope of the project.
How do I pay?
No down payment. When the final images are delivered you get a PayPal invoice, which you can pay with a credit card.
Are my plans kept private?
Yes. Your plans and images are never shared or redistributed.
Can I show the 3D model to my buyers?
Yes. Send them the same link. It only shows the 3D model of the house: no prices and no contact details.
Do you also do commercial projects?
Yes. Most work is residential, but the portfolio includes offices, retail, multifamily and public buildings, and several commercial walkthroughs.
Free quote
Send your plans.
Tell me about the project and share a link to your files. I'll reply by email with questions or a quote.
Prefer email? [email protected]